Landscape Engineering: Balancing Wall Design and Drainage
Retaining walls create usable outdoor space, support changes in ground level and protect landscaped areas from soil movement. However, their long-term performance depends as much on water management as structural strength. In Mount Barker, South Australia, sloping blocks and winter rainfall make coordinated landscape engineering important for residential gardens, new developments and commercial properties.
A successful project brings together earth retention, excavation and grading, wall construction and effective stormwater drainage. Treating these elements as one system helps reduce erosion, waterlogging and avoidable structural problems.
Why Wall Design and Drainage Must Work Together
A retaining wall resists pressure from the ground behind it. When water accumulates in that ground, hydrostatic pressure can increase the load significantly. Poor drainage behind retaining walls can contribute to cracking, rotation, bulging and movement of surrounding paving.
Wall design must consider retained height, soil properties, groundwater, slope geometry and additional loads from vehicles, buildings or nearby structures. These additional loads, known as surcharge loads, can affect even relatively low garden retaining walls.
Drainage is not an optional finishing detail. Drainage installation for retaining walls should be planned alongside footing dimensions, reinforcement and the lawful discharge point.
Assessing a Mount Barker Site Before Excavation
Ground conditions vary across Mount Barker. Clay-rich soils, shallow rock, fill and sloping terrain can each influence construction methods. A site assessment should establish soil conditions rather than assume neighbouring properties have identical ground.
Before excavation and site prep begins, a landscape excavation contractor should check boundaries, underground services, machinery access and existing drainage routes. Before You Dig Australia plans are a useful starting point, but service locations may also require on-site verification.
- Survey the levels: Identify the proposed wall position, retained height and where surface water currently flows.
- Assess the ground: Arrange geotechnical advice where unstable soil, uncontrolled fill or groundwater may affect the design.
- Identify nearby loads: Include driveways, buildings, pools, fences and sloping ground above the wall.
- Confirm discharge options: Establish an approved stormwater destination before designing drainage pipework.
- Check approvals: Confirm current requirements through PlanSA and Mount Barker District Council before work starts.
Approval requirements depend on the proposal and site constraints, not simply wall height. Boundary conditions, easements and work near existing structures also deserve early attention.
Choosing an Appropriate Retaining Wall System
Block Retaining Walls
Block retaining walls suit many residential landscapes and can accommodate curves, steps and tiered layouts. Depending on wall height and loading, the design may require geogrid ground reinforcement extending into the retained soil. Manufacturer instructions, suitable foundations and engineered details remain essential.
Concrete Retaining Walls
Concrete retaining walls, including reinforced concrete and engineered sleeper systems, can suit locations with demanding structural requirements. Their strength does not remove the need for drainage, correct founding conditions or reinforcement designed for the actual loads.

Engineered Solutions for Difficult Sites
Hillside construction and commercial retaining walls often require engineered retaining wall solutions that address slope stability as well as the wall itself. Advanced retaining wall techniques may include reinforced soil systems, stepped foundations or specialist structural arrangements. Innovative retaining wall systems should be selected for verified performance and site suitability, rather than appearance alone.
Custom retaining wall solutions also need practical maintenance access. Comprehensive retaining wall support includes coordinated structural advice, drainage detailing, construction checks and clear handover information.
Building Reliable Drainage Behind the Wall
A typical drainage arrangement includes a https://retainingwallsmtbarker.com.au/retaining-walls/ free-draining gravel drainage layer, a suitable separation geotextile and a collector drain connected to an approved outlet. The precise configuration depends on the wall system, ground conditions and engineering design.
Drainage aggregate installation should use material specified for drainage performance. Fine-rich material can clog the system. Geotextile fabric drainage detailing helps prevent surrounding soil from migrating into the aggregate, but fabric selection and placement must suit the soil and application.
The collector pipe needs an appropriate grade, accessible maintenance points and a reliable outlet. Weep holes alone may not provide adequate drainage. Waterproofing, where specified, protects relevant surfaces but does not replace a functioning drainage system.
Managing Surface Water Across the Landscape
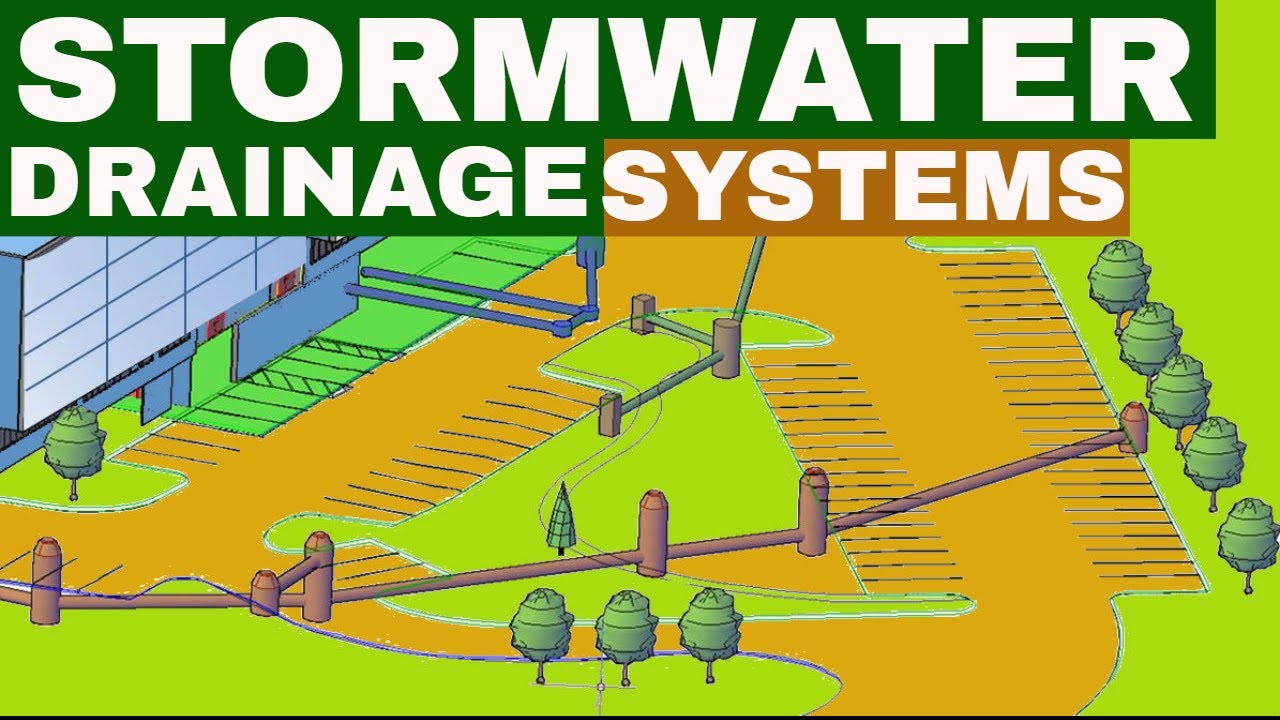
Comprehensive stormwater drainage considers water arriving from roofs, driveways, garden beds and neighbouring uphill areas. Surface runoff should generally be intercepted before it reaches the retained soil, without creating problems elsewhere.
Landscape drainage systems may incorporate catch basin installation at collection points, channel drains beside paved areas and french drain installation where subsurface interception is appropriate. A downspout drainage extension can help redirect roof water, but it must connect to a suitable, lawful destination rather than discharge beside a footing or onto adjoining land.
Erosion control drainage is particularly important during construction, when exposed soil is vulnerable to runoff. Temporary sediment controls, prompt stabilisation and carefully planned outlets support erosion prevention without concentrating damaging flows downhill.
Excavation, Foundations and Backfill
Expert landscape excavation starts with protecting the site and establishing safe working conditions. Excavation for retaining walls must allow space for the footing, drainage components and any reinforcement zone. Foundation digging for walls should reach suitable founding material, not merely achieve a nominal depth.
Foundation trenching for walls can undermine nearby structures or expose unstable ground if poorly planned. Excavation for wall construction therefore needs an appropriate sequence, with temporary support where required. Open trenches and excavations should be secured against access and collapse risks.
Landscape backfill and excavation must also be coordinated. Backfill is generally placed in controlled layers and compacted using equipment appropriate to the wall design. Heavy machinery operating too close to a wall can impose loads that the structure is not designed to withstand.
Whether the project involves complete landscape excavation or targeted landscape drainage excavation, effective land grading techniques should direct runoff toward approved collection points. Experienced landscape excavation teams should follow documented levels and specifications rather than make drainage decisions during final tidy-up.
What to Ask Your Contractor
When comparing landscape earthwork services, look beyond the visible wall finish. A clear scope for landscape excavation for walls should identify spoil removal, footing preparation, drainage materials, backfill requirements, compaction and reinstatement.
- Who provides the structural design, and what inspections are required?
- Where does the wall drain discharge, and how will the system be maintained?
- Does the price include excavation services for retaining walls, unsuitable soil removal and unexpected rock handling?
- How will earth moving for landscape walls protect nearby buildings, services and boundaries?
- What drawings, warranties and maintenance instructions are supplied at completion?
Expert retaining wall construction and expert stormwater drainage installation should work together under a coordinated plan. For Mount Barker properties, the most durable result is a wall that suits the ground, safely manages water and remains accessible for inspection and maintenance.
Mt Barker Retaining Walls
2/56A Wellington Rd, Mount Barker SA 5251, Australia
(08) 7282 0278
Ends · ROWANKTOC803